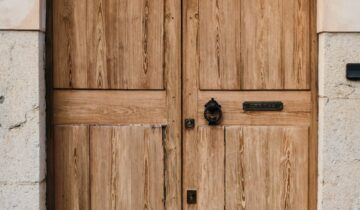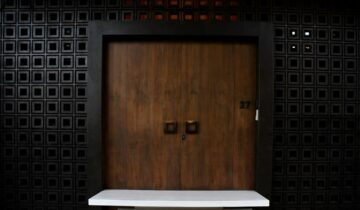
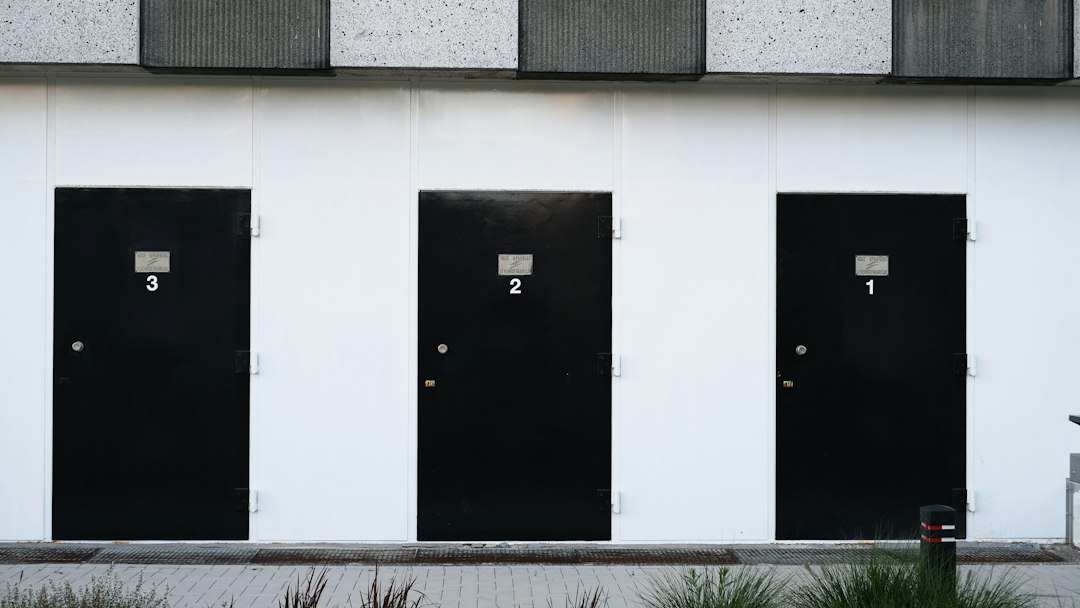
When flush interior doors with wall paneling are handled well, a room feels quieter, longer, and more intentional. The goal is not to erase the door entirely. It is to let the door participate in the wall composition so the architecture reads as one continuous surface. In luxury interiors, that sense of visual control matters as much as the material itself.
Why flush interior doors with wall paneling feel so architectural
Wall paneling introduces rhythm, shadow, and scale. A flush door extends that logic by removing the visual interruption of casing or applied trim. The result is especially effective in hallways, primary suites, dressing rooms, and private studies, where circulation lines benefit from restraint. Instead of competing details, the eye sees proportion, alignment, and surface quality.
Start with the wall plane, not the door leaf
The best results begin with the wall layout. Decide where the panels land, how the reveals are spaced, and whether the door should disappear into the grid or read as a subtle exception. If the paneling has a strong vertical or horizontal rhythm, the door should respect that rhythm rather than interrupt it. When the panel joints and door edges align, the composition feels deliberate rather than decorative.
Use reveals as part of the design
Minimal shadow gaps can be more effective than heavy trim because they clarify where one surface ends and another begins. In contemporary interiors, those thin reveals often do the work that ornament once performed: they define edges, add depth, and keep the wall from feeling flat. This is one reason designers often specify concealed or low-profile hardware for integrated door systems.
Choose contrast carefully
Matching the door exactly to the wall is not always the right answer. A slight shift in texture, sheen, or grain can give the surface enough depth to feel crafted. Painted paneling with a lacquered door, for example, may appear seamless in daylight while still preserving a subtle reading of the opening. In wood interiors, a matching veneer can create continuity, but a change in grain direction or finish can help the door remain legible.
Texture can replace ornament
In warm minimalism, texture does more of the visual work. A smooth flush door beside fluted, ribbed, or finely grained wall paneling introduces quiet contrast without breaking the overall calm. This approach is common in high-end residential corridors and bedrooms, where the palette is restrained but the architecture still needs depth.
Proportion matters more than style labels
Even the most refined finish will look awkward if the door proportion is wrong for the room. Full-height doors can reinforce verticality and make ceilings feel taller, but only when the surrounding wall divisions support that move. Likewise, a narrower opening may suit a compact passage, while a broader panel field can make a large room feel more ordered. The relationship between door width, panel spacing, and ceiling height is what creates balance.
For projects that need a more integrated contemporary language, custom interior door applications from DAYORIS can be a useful reference point. The value is not only in the door itself, but in how the system supports a cleaner architectural composition.
Keep hardware visually quiet
Handles, hinges, and latches should support the composition rather than draw attention away from it. Recessed pulls, slim linear hardware, and concealed hinges help preserve the calm of the wall plane. When hardware becomes too expressive, the door stops reading as part of the architecture and starts acting like a separate object. In a panelled setting, restraint usually wins.
Common mistakes to avoid
- Mixing too many finishes in one view, which breaks the continuity of the wall.
- Ignoring sheen levels, since a high-gloss door against a matte wall can feel visually disconnected.
- Letting panel joints clash with the door opening instead of aligning them thoughtfully.
- Using heavy trim where a flush condition would better suit the room.
- Forgetting circulation, swing clearance, and furniture placement before finalizing the layout.
Where this approach works best
This strategy is especially effective in spaces where calm matters: entry sequences, gallery-like corridors, bedrooms, dressing rooms, and home offices. It can also be powerful in open-plan homes when the aim is to maintain visual order without making the architecture feel repetitive. In more social spaces, a bit more contrast can help the door remain readable while still supporting the overall design.
If you are comparing design directions, browse the Luxury Interior Doors catalog to study different contemporary forms and finishes, then decide how much of the door should disappear into the wall and how much should remain visible. For a broader editorial perspective on door architecture, the blog offers additional ideas worth exploring. The strongest interiors are rarely the loudest; they are the ones where proportion, materiality, and transition work together so naturally that the door feels inevitable.