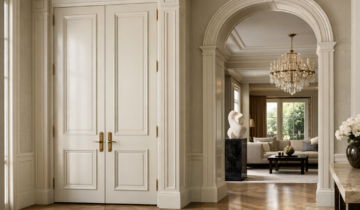
When designing luxury interiors, every architectural element contributes to the overall experience of space. Among these, the height of interior doors plays a pivotal role in shaping spatial perception, movement, and aesthetic balance. This article explores how to determine the ideal interior door height for luxury homes, offering design insights grounded in architectural principles and a keen understanding of materiality and proportions.
Why Door Height Matters in Luxury Interior Architecture
The scale and proportions of doors not only influence functional flow but also affect the visual rhythm and spatial hierarchy within a residence. Traditional standard interior door heights often measure 80 inches (approximately 203 cm), a dimension suited to conventional residential projects but frequently insufficient in high-end modern interiors.
Increasing door heights can enhance vertical continuity, harmonize with expansive ceiling heights, and visually enlarge rooms, essential in luxury apartments, penthouses, or contemporary residences with lofty ceilings.
Architectural Principles Guiding Door Height Selection
Proportion and Scale
Architects often use classical proportional systems—such as the Golden Ratio or Modular Grids—to determine harmonious door dimensions relative to room sizes and ceiling heights. Doors should feel neither dwarfed by nor overwhelming the surrounding architecture.
For example, in rooms with 10-foot (305 cm) ceilings or higher, doors ranging from 96 to 108 inches (244 to 274 cm) naturally complement the volume, enhancing elegance without exaggeration.
Visual Continuity and Integration with Walls
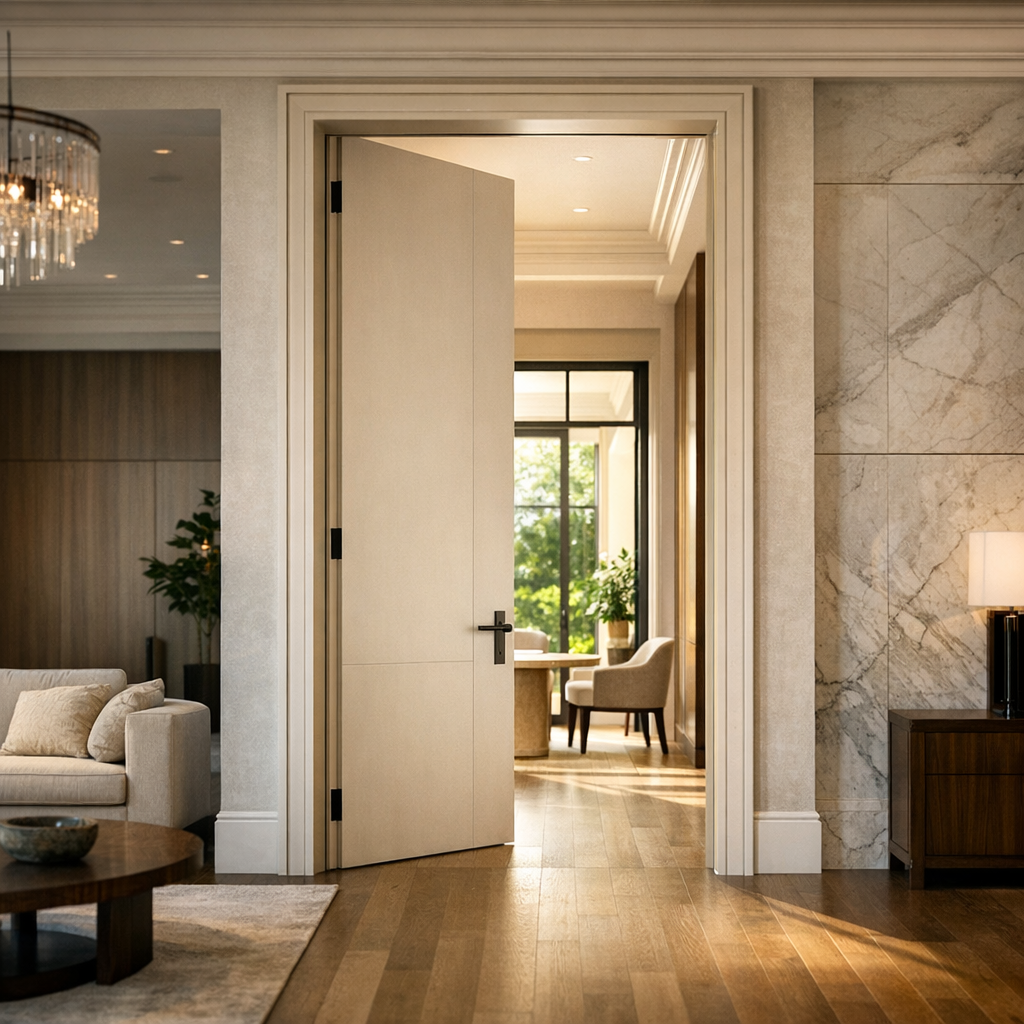
Floor-to-ceiling doors are a popular choice in luxury interiors for their ability to create seamless wall integration, amplifying minimalist aesthetics. Concealed hinges and flush surfaces further enhance this effect, fostering uninterrupted sightlines and a refined spatial experience.
Designers must carefully consider wall proportions and architectural detailing to ensure tall doors do not disrupt balance but instead contribute to coherent spatial rhythms.
The Functional and Aesthetic Advantages of Taller Doors
- Enhanced Natural Light and Openness: Taller and wider doors, especially when paired with glass panels or sidelights, invite more daylight, brightening interiors and strengthening connections between spaces.
- Improved Circulation and Accessibility: Generous door heights facilitate comfortable movement, accommodating large furniture and enabling fluid flow in spacious residences.
- Imposing yet Refined Entrance: High doors create a subtle grandeur, signaling important transitions without resorting to ornate decoration.
- Customization Potential: Luxury interior door manufacturers and suppliers like DAYORIS offer made-to-measure solutions, allowing precise adjustment of heights to suit bespoke architectural needs.
Key Considerations When Selecting Door Height
Ceiling Height and Room Volume
Evaluate ceiling height first: doors significantly lower than the ceiling appear disproportionately small. Matching or approaching ceiling height encourages spatial unity.
Architectural Style and Interior Design Language
Minimalist or contemporary interiors often benefit from floor-to-ceiling flush or concealed doors that emphasize clean lines. In contrast, traditional styles may require more classical door heights balanced with moldings and paneling.
Hardware and Frame Details
Door heights can influence hardware selection and functionality. For example, uncommonly tall doors require appropriately scaled hinges, handles, and frames, which manufacturers like DAYORIS thoughtfully integrate into their architectural door systems.
Structural and Installation Constraints
Increasing door height may imply modifications to walls or ceiling structures. Collaboration with architects and contractors ensures structural integrity and code compliance while respecting design intent.
Examples of Interior Door Heights in Luxury Spaces
- Standard Height (80 inches / 203 cm): Suitable for smaller rooms or transitional spaces like closets or bathrooms, maintaining a traditional scale.
- Extended Height (90–96 inches / 229–244 cm): Common in high-end living rooms or master bedrooms with elevated ceilings.
- Floor-to-Ceiling (up to 108 inches / 274 cm or more): Often used in grand entrances or open-plan areas to emphasize verticality and fluidity.
Integrating Door Height Choices with Overall Interior Architecture
Successful interior door design requires a holistic architectural approach. Door height must be intentional, enhancing spatial relationships rather than serving as an afterthought.
Integrating doors from DAYORIS can offer tailored solutions aligning door height with premium finishes, frame styles, and innovative hardware systems. Their modern architectural door systems support visual continuity and bespoke height options essential to luxury homes.
Conclusion
Choosing the ideal interior door height in luxury homes blends architecture, design, and functionality. Considering room proportions, ceiling heights, and aesthetic goals ensures doors contribute meaningfully to spatial harmony and the experience of premium interiors. Collaborating with expert partners like DAYORIS allows the realization of bespoke, high-quality door solutions that respect sophisticated design visions.
For more insights on luxury interior doors and design inspiration, explore our editorial blog or consult our specialist team for tailored advice.