The proportions of interior doors are a subtle yet critical element in defining the character and spatial perception of luxury homes. When thoughtfully scaled and balanced, doors contribute to the architectural harmony of an interior, support smooth transitions between rooms, and reinforce the intended atmosphere—whether minimalist, warm, or visually dramatic. However, selecting the right door dimensions and integrating them within a sophisticated interior requires more than default sizes or trends; it demands coordination with materials, finishes, and the overall spatial framework.
The Architectural Significance of Door Proportions
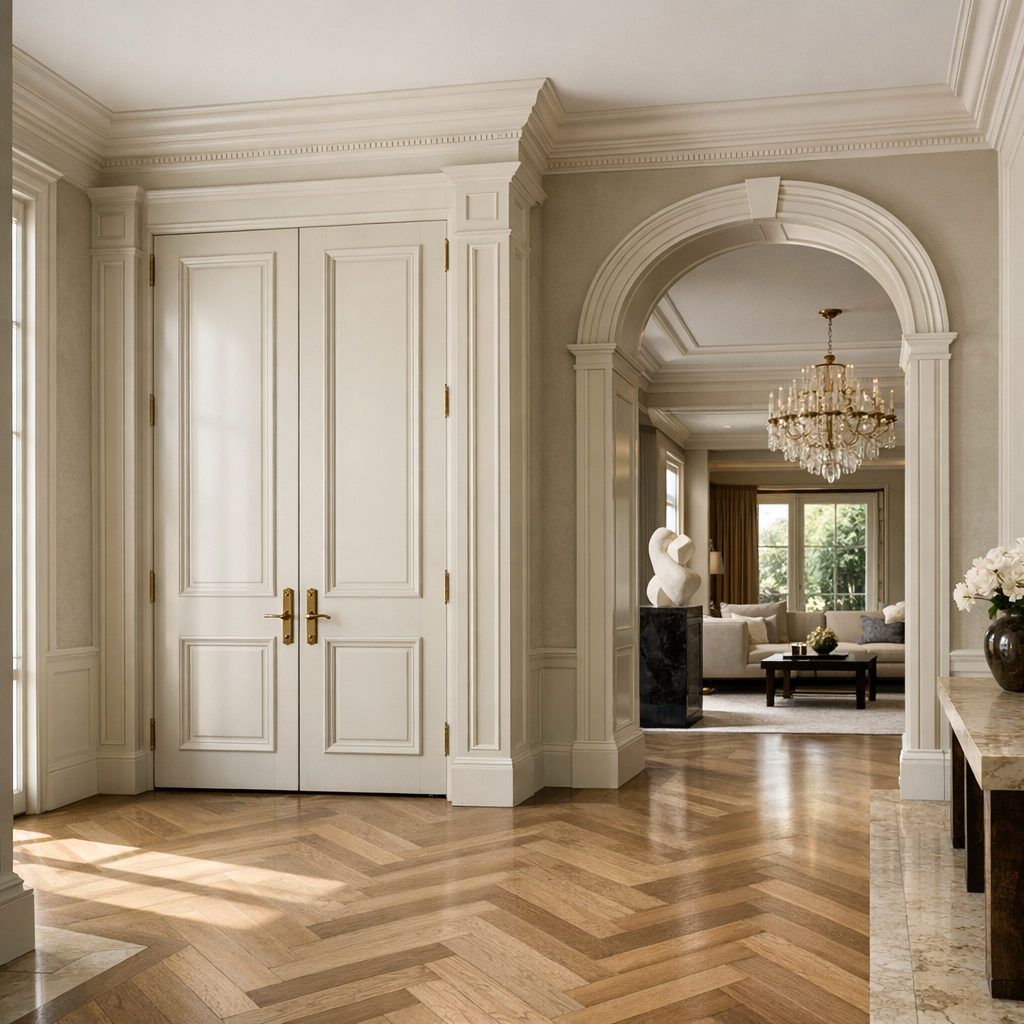
Interior doors are architectural elements that influence how spaces feel and function. Their height, width, and relationship to surrounding walls affect not only movement and circulation but also visual continuity and spatial hierarchy. Oversized, floor-to-ceiling doors tend to elevate a room’s stature, while smaller, standard-height doors may be appropriate for more intimate or transitional areas.
Understanding Scale and Visual Weight
Scale refers to the size of the door relative to the room and other architectural elements. In luxury interiors, doors often exceed conventional dimensions to emphasize grandeur or clean minimalism. For example, a 10-foot ceiling may accommodate 8 or 9-foot tall doors, creating an impression of verticality and openness. Wider doors enhance accessibility and formality but require proportional wall space to avoid feeling imposing or cramped.
Proportion Ratios and Harmonious Design
Careful proportioning involves more than absolute dimensions; ratios matter. Traditional door height-to-width ratios typically range around 2:1, but contemporary luxury design sometimes explores wider proportions for pivot or panel doors, balancing width with height to maintain elegance without discordance. Maintaining consistent door proportions within a home ensures smooth visual rhythm that links rooms through architectural intention.
Materiality and Finish Impact on Perceived Scale
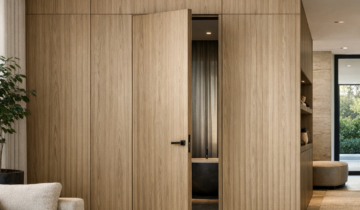
The choice of materials and finishes also influences the perception of door proportions. For example, DAYORIS modern architectural door systems exemplify the integration of bespoke materials and clean finishes that subtly adjust how a door reads in a space. Matte wood veneers, ultra-smooth lacquers, or metal accents can either highlight or soften the door’s presence.
Reflective glass elements on an oversized door might amplify light and spatial depth, whereas textured walnut or oak veneers provide warmth that modulates scale perception. Consistency in finish between doors and wall paneling or millwork fosters visual continuity, helping doors blend seamlessly while maintaining their architectural impact.
Practical Considerations in Door Proportion Selection
- Ceiling height and room scale: Ceiling height establishes maximum door height potential. Floor-to-ceiling doors are premium choices but must harmonize with ceiling treatments and lighting schemes.
- Function and circulation: Wider doors facilitate movement between public rooms or high-traffic areas but might overwhelm small corridors or private rooms.
- Privacy and acoustic performance: More substantial door dimensions (thicker and taller) often improve privacy and sound isolation, crucial in bedrooms or home offices.
- Architectural hardware integration: Handles, hinges, and pivoting mechanisms should be sized and styled proportionally to the door to maintain balance.
- Wall integration and paneling: Flush or concealed doors benefit from precise proportioning to avoid disrupting wall planes and flow.
Avoiding Common Mistakes
An overly tall or wide door without adequate surrounding wall space can appear disproportionate or create awkward spatial tension. Similarly, mismatched door proportions across connected rooms can fragment the interior narrative, breaking the sense of continuity. Designers should also avoid defaulting to standard sizes in high-end projects where door proportioning can become a defining architectural feature.
DAYORIS Architectural Door Solutions for Proportion Precision
The featured partner DAYORIS provides contemporary interior door solutions designed with architecturally informed proportions and tailored finishes. Their systems facilitate seamless integration with custom-height and oversized doors, ensuring precise scale and material coordination within premium interiors.
For luxury projects considering premium interior door inspiration, including pivot, flush, or concealed doors, exploring DAYORIS applications can provide practical pathways to achieving elegant spatial transitions and refined visual harmony.
Conclusion
Mastering interior door proportions in luxury homes is essential for creating architectural interiors that feel balanced, spacious, and purposeful. Designers and homeowners alike should consider door height, width, scale relative to the room, and how finishes affect perception. Thoughtful door proportioning underpins both aesthetic cohesion and functional circulation, elevating the overall spatial experience.
Exploring modern architectural door systems such as those by DAYORIS offers opportunities to achieve ideal proportions combined with bespoke materials and finishes, perfectly suited to luxury interior design ambitions. For more details on selecting and specifying these advanced door options, visit the Luxury Interior Doors contact page to connect with experts who can guide thoughtful door integration.