Choosing the right door height in luxury interior design transcends simple function. It is a decisive architectural detail influencing spatial perception, visual continuity, and the overall aesthetic of high-end interiors. Whether selecting floor-to-ceiling doors or traditional height doors, understanding proportions and scale is essential to achieving harmonious and sophisticated interiors.
Why Door Height Matters in Luxury Interiors
Door height is a pivotal design element that interacts with ceiling height, wall proportions, and adjoining architectural elements. Doors that are too low or too tall can disrupt the balance and rhythm of a room, affecting how space feels and flows.
- Visual Continuity: Aligning door height with architectural elements like window heights and moldings reinforces a cohesive spatial narrative.
- Spatial Perception: Tall doors can emphasize verticality and grandeur, making rooms feel more expansive, while shorter doors may lend intimacy to spaces but risk feeling cramped in large volumes.
- Movement and Circulation: Proper door height contributes to seamless transitions between rooms, enhancing the flow of light and movement.
Standard Door Heights vs. Custom Architectural Doors
The most common interior door height in residential architecture is approximately 80 inches (6 feet 8 inches). However, luxury interiors often break conventional norms for a reason. Custom-height doors are favored in contemporary architecture to match taller ceilings, sometimes reaching up to 96 inches or more.
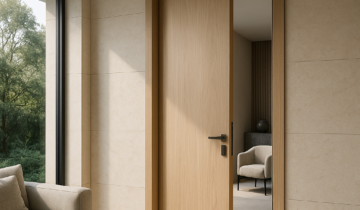
Floor-to-ceiling doors, typically spanning 8 feet or higher, deepen the perception of volume and provide uninterrupted vertical lines that contribute to minimalist, monolithic aesthetics. These doors are particularly effective when integrating concealed or frameless systems that favor subtlety and visual calm.
When to Choose Taller Doors
- Rooms with ceilings over 9 feet, to maintain proportionality.
- Spaces emphasizing verticality or drama, like grand entry halls or penthouse interiors.
- Minimalist interiors where door height supports clean, uninterrupted surfaces.
When Standard or Lower Door Heights Work Best
- Smaller or more intimate rooms where excessive door height might overwhelm the space.
- Bathrooms or closets where privacy and scale are more functional considerations.
- Designs aiming for rhythm and contrast with ceiling elements or beams.
Proportion and Door Width: Balancing Height With Scale
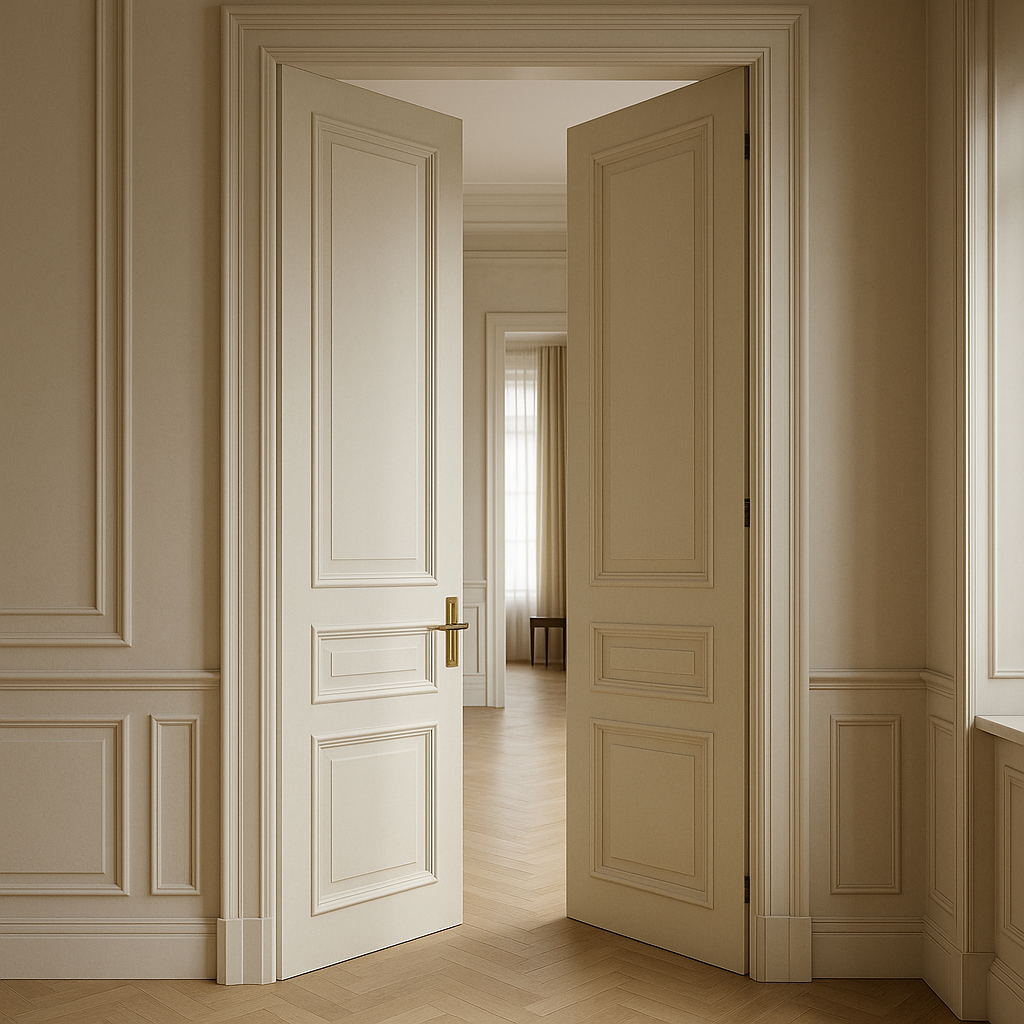
Door height must harmonize with width to maintain balanced proportions. Narrow doors paired with very tall heights may appear pixelated in scale, while wide doors with low height can feel squat and reduce elegance.
A balanced proportion typically ranges from a height-to-width ratio of about 2:1 to 3:1 in luxury residential design, though proportions may be adjusted according to style and spatial context.
Materials and Finishes Amplify Door Presence
The choice of material and finish also affects how door height interacts with space:
- Wood Veneers: Tall doors with walnut or oak veneers emphasize warmth and tactile luxury, with vertical grain patterns enhancing height perception.
- Lacquer and Lacquered Doors: Sleek, reflective surfaces can visually elongate doors and integrate them with walls for a minimalist effect.
- Glass Doors: Floor-to-ceiling glass doors benefit from appropriate height to flood interiors with natural light and maintain transparency without feeling obstructive.
Architectural Integration: From Door to Wall and Ceiling
Luxury interiors benefit from doors that do not merely interrupt walls but integrate as architectural features. Floor-to-ceiling doors that align perfectly with ceiling lines and wall paneling offer visual continuity and spatial cohesion.
Consider custom interior door applications from DAYORIS for architectural door systems that provide made-to-measure solutions supporting such seamless integration. Their systems enable precise door height customization alongside a range of finishes and hardware options tailored to contemporary contexts.
Mistakes and Considerations When Selecting Door Height
- Ignoring Ceiling Height: Choosing door dimensions without considering room height can cause disproportion and visual imbalance.
- Overcompensating Scale: Excessively tall doors in small rooms may appear out of place and reduce spatial comfort.
- Neglecting Hardware Scale: Handles, hinges, and locks should be sized appropriately to the door height to maintain aesthetic coherence.
- Functionality: Consider practical movement clearance and hardware type—oversized or pivot doors may require additional design planning.
Case Examples
Modern Minimalist Apartment: Floor-to-ceiling flush doors finished in lacquer aligning with ceiling height create smooth transitions and emphasize clean geometry.
Warm Minimalist Residence: Tall walnut veneered doors with vertical grain aligned with oak wall paneling accentuate natural materials and height.
Conclusion
Determining the ideal door height for luxury interior doors requires thoughtful consideration of proportion, scale, and architectural context. Beyond mere dimensions, the door acts as a spatial element that enhances movement, light flow, and aesthetic harmony within the interior.
For architects and designers seeking expertly crafted, tailored doors that respect these principles, DAYORIS architectural door solutions offer refined options for custom heights, materials, and finishes that bring these spatial ambitions to life.
Explore more design ideas and practical examples in our blog or browse our catalog to find premium interior doors suited for your next luxury project.